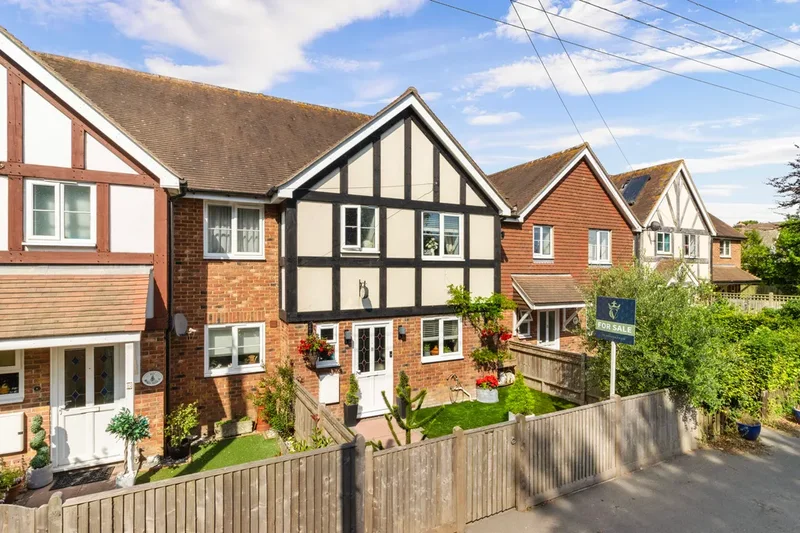
Lower Station Road, Newick, Lewes, East Sussex, Newick, England, United Kingdom. - Hero Image
Lower Station Road
Newick | England

The Height of

Villa Living

View More
Menu
VC Estates
VC Estates
Presented At
£1,185,000
Bedrooms
5
Bathrooms
4
Fireplace
Office
Washer Dryer
Open Kitchen
Bar
Jacuzzi
Wine Cellar
Fitness Center / Gym
Kitchen island
Sauna
Garage
Garden
Balcony
Parking
Terrace
Pergola
Privacy
Modern
Lower Station Road, Newick, Lewes, East Sussex, Newick, England, United Kingdom. - Photo 1
Lower Station Road, Newick, Lewes, East Sussex, Newick, England, United Kingdom. - Photo 2
Lower Station Road, Newick, Lewes, East Sussex, Newick, England, United Kingdom. - Photo 3
Lower Station Road, Newick, Lewes, East Sussex, Newick, England, United Kingdom. - Photo 4
Lower Station Road, Newick, Lewes, East Sussex, Newick, England, United Kingdom. - Photo 5
Lower Station Road, Newick, Lewes, East Sussex, Newick, England, United Kingdom. - Photo 6
Lower Station Road, Newick, Lewes, East Sussex, Newick, England, United Kingdom. - Photo 7
Lower Station Road, Newick, Lewes, East Sussex, Newick, England, United Kingdom. - Photo 8
Lower Station Road, Newick, Lewes, East Sussex, Newick, England, United Kingdom. - Photo 9
Lower Station Road, Newick, Lewes, East Sussex, Newick, England, United Kingdom. - Photo 10
Lower Station Road, Newick, Lewes, East Sussex, Newick, England, United Kingdom. - Photo 11
Lower Station Road, Newick, Lewes, East Sussex, Newick, England, United Kingdom. - Photo 12
Lower Station Road, Newick, Lewes, East Sussex, Newick, England, United Kingdom. - Photo 13
Lower Station Road, Newick, Lewes, East Sussex, Newick, England, United Kingdom. - Photo 14
Lower Station Road, Newick, Lewes, East Sussex, Newick, England, United Kingdom. - Photo 15
Lower Station Road, Newick, Lewes, East Sussex, Newick, England, United Kingdom. - Photo 16
Lower Station Road, Newick, Lewes, East Sussex, Newick, England, United Kingdom. - Photo 17
Lower Station Road, Newick, Lewes, East Sussex, Newick, England, United Kingdom. - Photo 18
Lower Station Road, Newick, Lewes, East Sussex, Newick, England, United Kingdom. - Photo 19
Lower Station Road, Newick, Lewes, East Sussex, Newick, England, United Kingdom. - Photo 20
Lower Station Road, Newick, Lewes, East Sussex, Newick, England, United Kingdom. - Photo 21
Lower Station Road, Newick, Lewes, East Sussex, Newick, England, United Kingdom. - Photo 22
Lower Station Road, Newick, Lewes, East Sussex, Newick, England, United Kingdom. - Photo 23
Lower Station Road, Newick, Lewes, East Sussex, Newick, England, United Kingdom. - Photo 24
Lower Station Road, Newick, Lewes, East Sussex, Newick, England, United Kingdom. - Photo 25
Lower Station Road, Newick, Lewes, East Sussex, Newick, England, United Kingdom. - Photo 26
Lower Station Road, Newick, Lewes, East Sussex, Newick, England, United Kingdom. - Photo 27
Lower Station Road, Newick, Lewes, East Sussex, Newick, England, United Kingdom. - Photo 28
Lower Station Road, Newick, Lewes, East Sussex, Newick, England, United Kingdom. - Photo 29
Lower Station Road, Newick, Lewes, East Sussex, Newick, England, United Kingdom. - Photo 30
Lower Station Road, Newick, Lewes, East Sussex, Newick, England, United Kingdom. - Photo 31
Thumbnail 1
Thumbnail 2
Thumbnail 3
Thumbnail 4
Thumbnail 5
Thumbnail 6
Thumbnail 7
Thumbnail 8
Thumbnail 9
Thumbnail 10
Thumbnail 11
Thumbnail 12
Thumbnail 13
Thumbnail 14
Thumbnail 15
Thumbnail 16
Thumbnail 17
Thumbnail 18
Thumbnail 19
Thumbnail 20
Thumbnail 21
Thumbnail 22
Thumbnail 23
Thumbnail 24
Thumbnail 25
Thumbnail 26
Thumbnail 27
Thumbnail 28
Thumbnail 29
Thumbnail 30
Thumbnail 31
Lower Station Road, Newick, Lewes, East Sussex, Newick, England, United Kingdom. , Newick , England

A remarkable five-bedroom detached home situated along one of Newick’s most prestigious, tree-lined

GUIDE PRICE: £1,185,000-£1,225,000
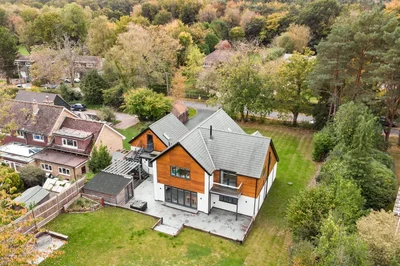
A remarkable five-bedroom detached home situated along one of Newick’s most prestigious, tree-lined avenues. This property has been extensively redesigned and skillfully extended to create a striking contemporary residence of approximately 3,000 [hidden information]., including a self-contained studio ideal for guests or multi-generational living. Showcasing an inspired fusion of modern architecture and refined comfort, it features light-filled open-plan living areas seamlessly balanced with private, tranquil spaces, perfectly suited for everyday family life as well as stylish entertaining.

KEY FEATURES:-
5 BED DETACHED PROPERTY INCLUDING SELF-CONTAINED STUDIO
FAMILY BATHROOM
3 ENSUITE SHOWER ROOMS
OPEN PLAN KITCHEN/DINER/SITTING ROOM
DOUBLE SIDED WOOD BURNER TO CENTRAL CHIMNEY
SEPARATE GYM/DINING ROOM
UNDERSTAIRS WINE CELLAR
STUDY
CLOAKROOM
UTILITY + COAT AND BOOT ROOM
INTEGRAL DOUBLE GARAGE WITH SELF-CONTAINED STUDIO ABOVE
OFF ROAD PARKING WITH SWEEPING DRIVEWAY
LARGE GARDENS
SOUGHT AFTER AREA

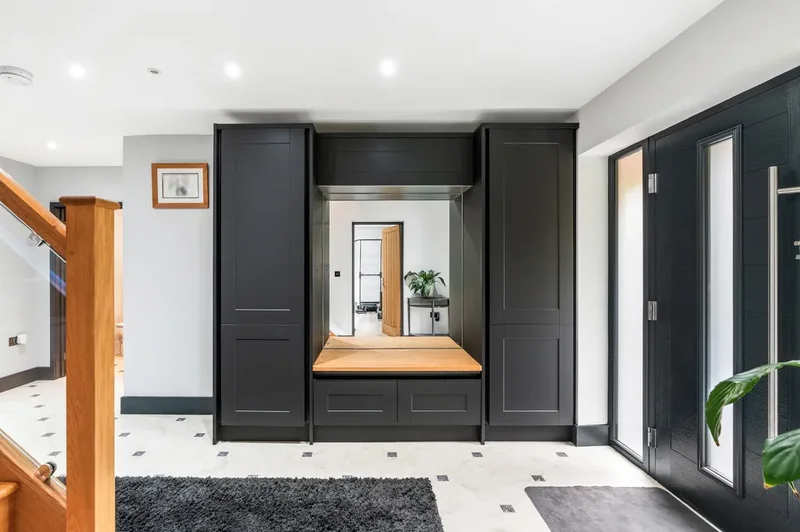
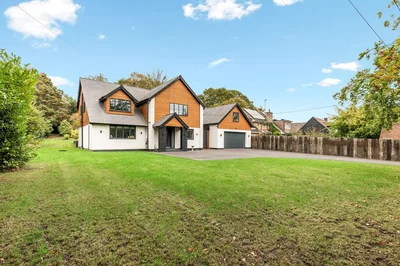
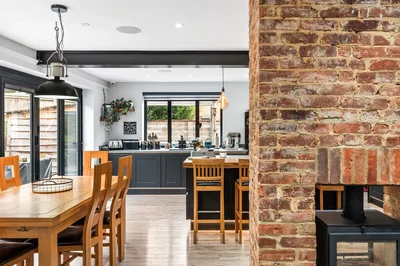
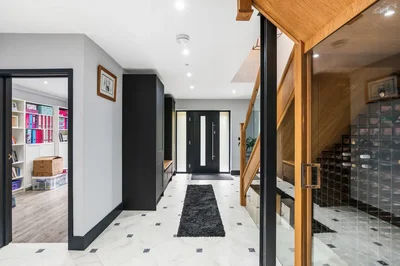
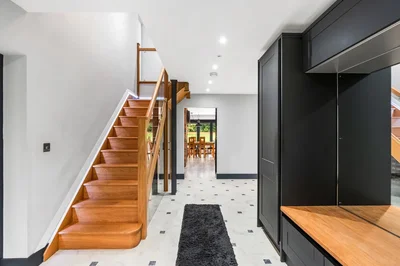
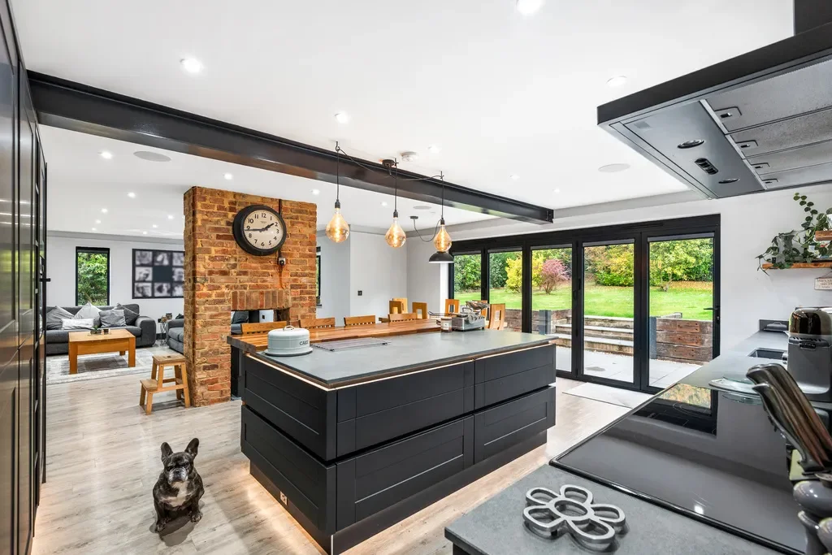
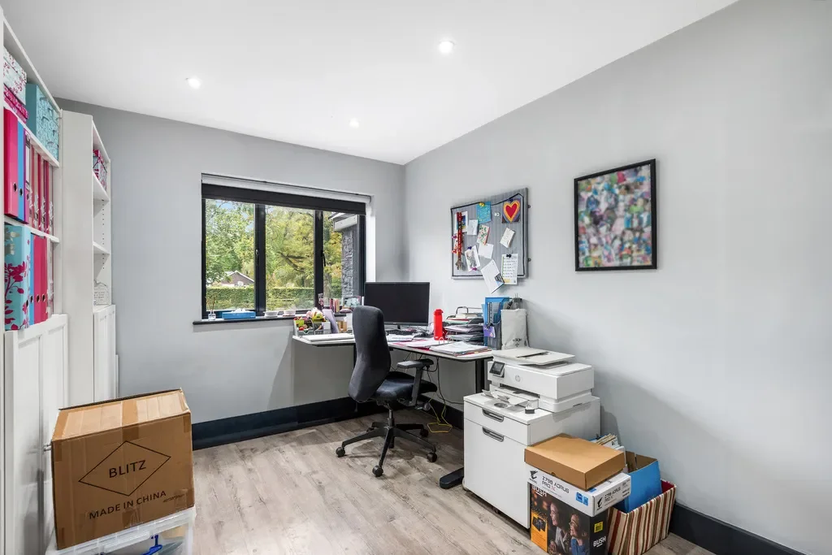
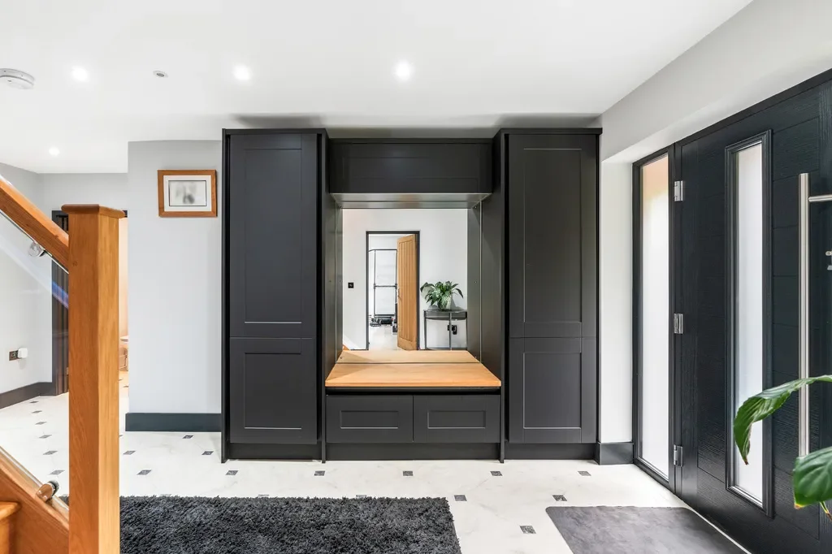
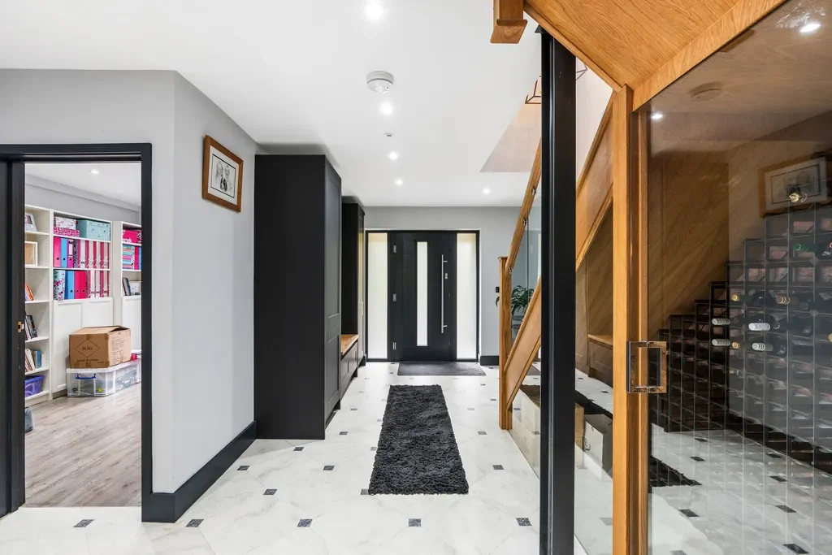
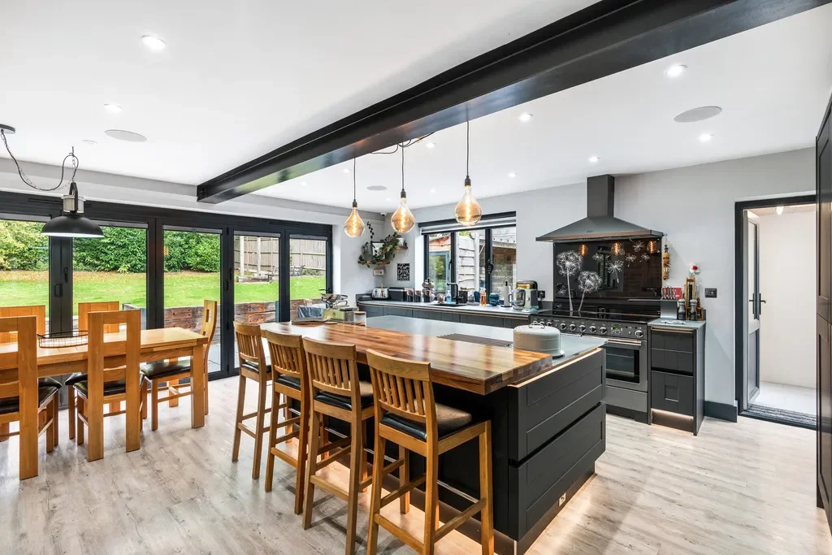
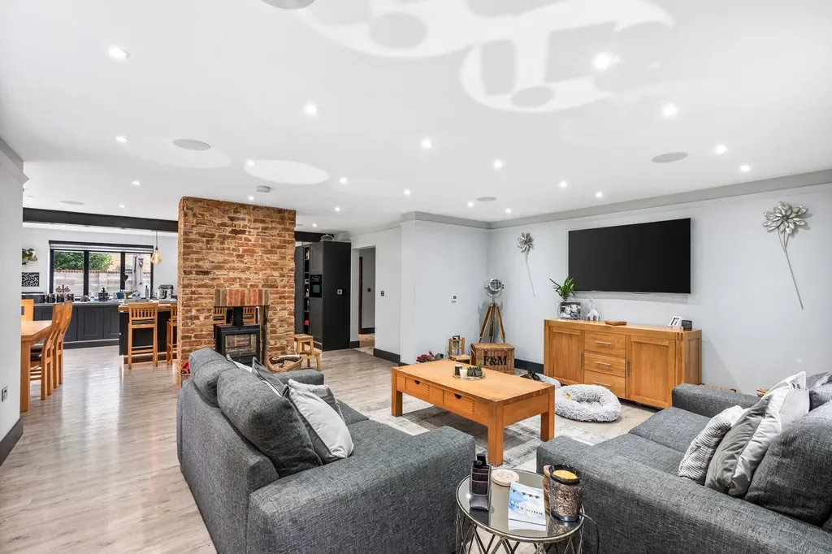
Arriving onto a sweeping driveway, you enter this modern residence through an elegant double-glazed composite door into a welcoming entrance hall that immediately sets the tone for the home’s refined contemporary style. The spacious hallway features bespoke built-in storage and an impressive glass-fronted understairs wine display, combining functionality with striking design. From here, the layout flows effortlessly through the ground floor. To the left lies a versatile room that can serve as a formal dining area, snug or home gym, while to the right, a fully fitted study offers the perfect space for remote working, complete with custom cabinetry and shelving. The hallway opens into the heart of the home — a magnificent open-plan kitchen, breakfast, dining, and sitting area centred around a stunning double-sided wood burner set within an exposed brick central chimney, warming both sides of the living space. The kitchen itself is beautifully appointed with sleek, floor-to-ceiling anthracite units, a feature island providing ample workspace and ambient lighting, and a suite of high-end integrated appliances including a Bosch oven, freestanding range cooker with hob, fridge/freezer, and dishwasher. There is space for a breakfast/dining table with bi-fold doors opening out onto the patio and gardens for alfresco dining bringing the inside out. The kitchen leads out to the newly extended boot/coat room with lantern roof lights and the practical utility room with storage cupboards and space and plumbing for a washing machine and dryer. From here there is access to the rear garden with stairs to the self-contained studio as well as the integral double garage and to the front of the house from the new extension that joins the house.

The open plan sitting room has the feature double sided wood burner for cosy evenings and double aspect windows over the gardens. The whole property is fitted with underfloor heating and solar panels contributing to energy efficiency. Wired sound system extends throughout the ground floor, perfect for entertaining and EV charging points provide modern convenience for electric vehicles. A convenient cloakroom with low level WC and wash hand basin accessed from the entrance hallway completes the ground floor accommodation.

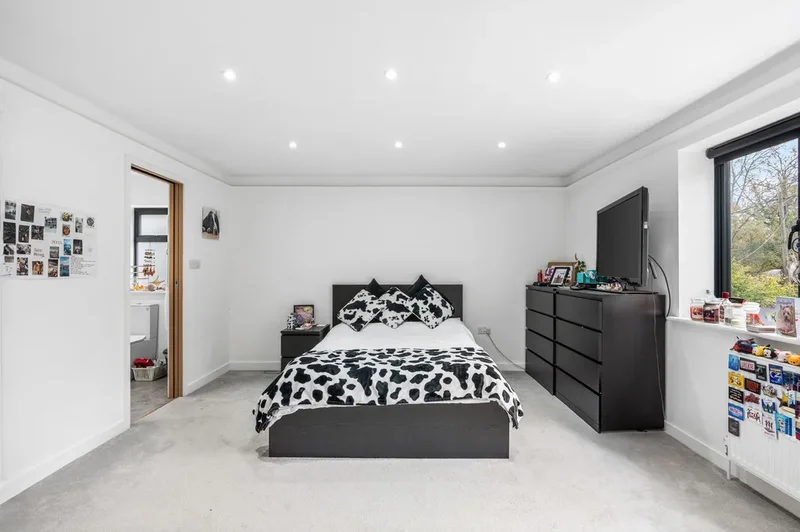
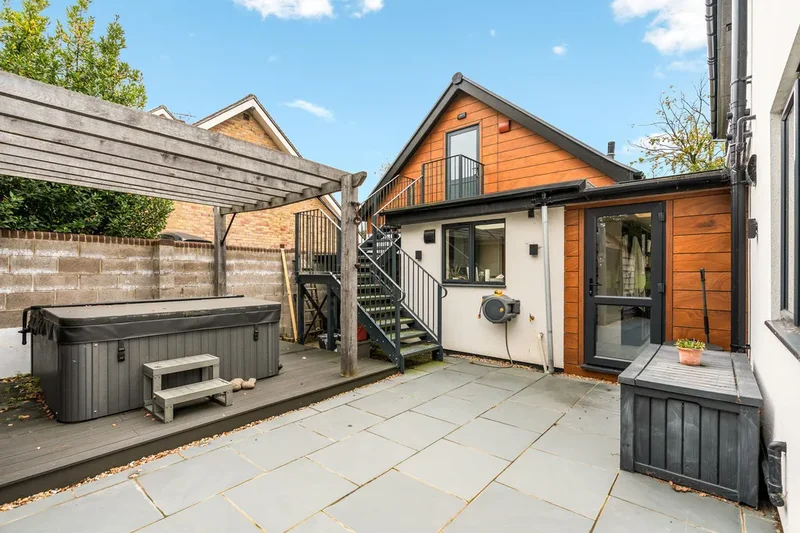
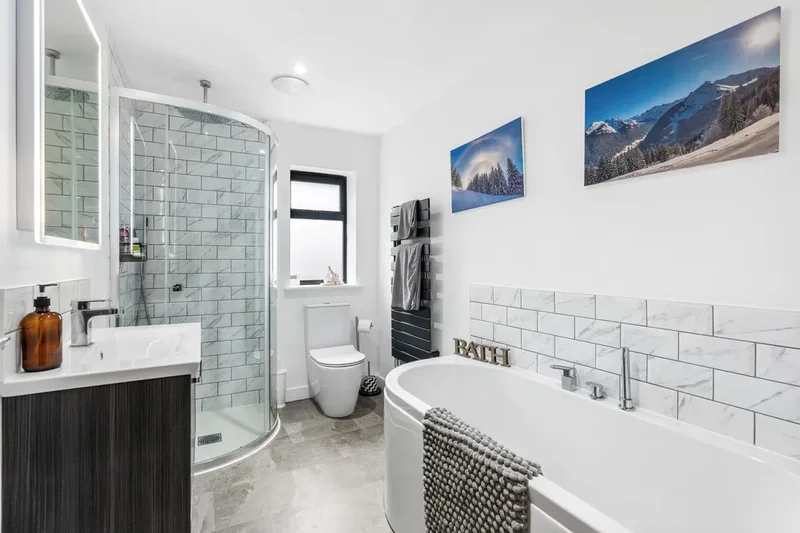
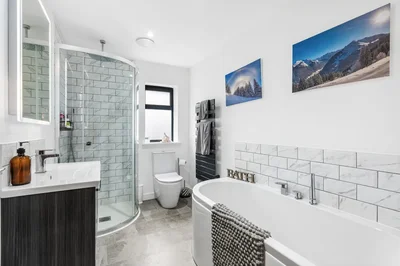
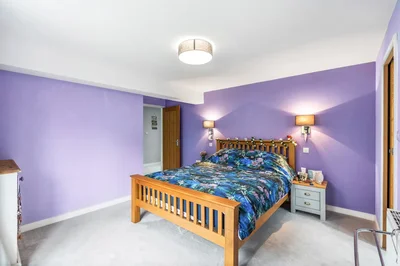
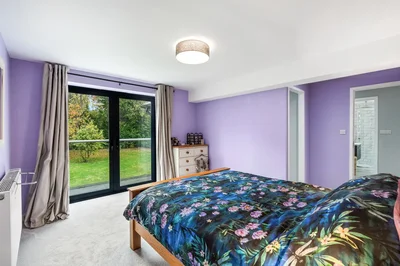
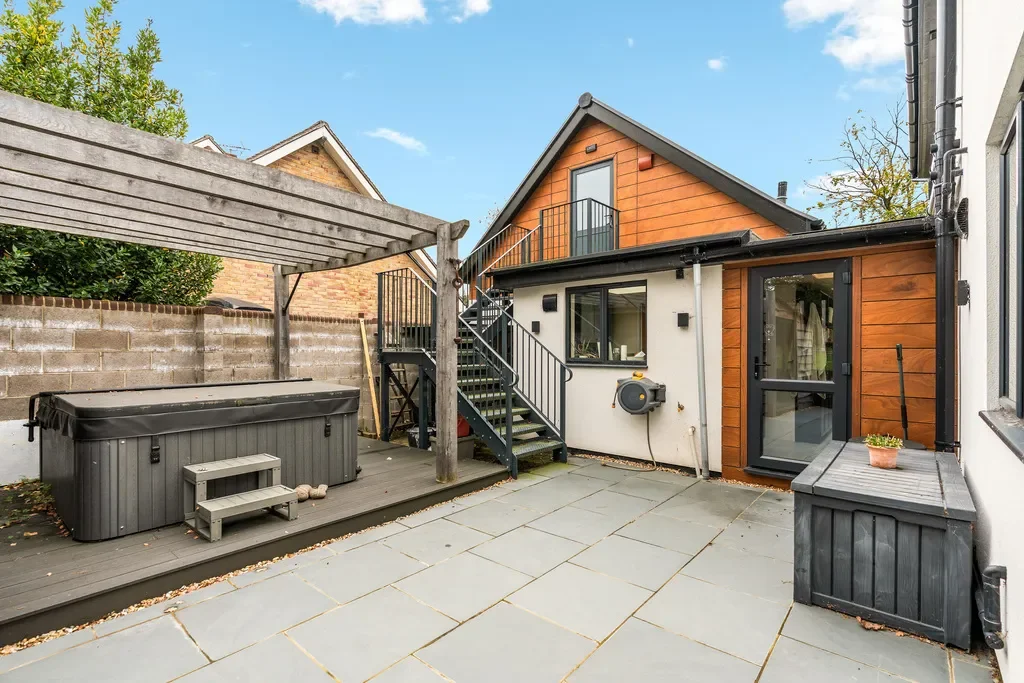
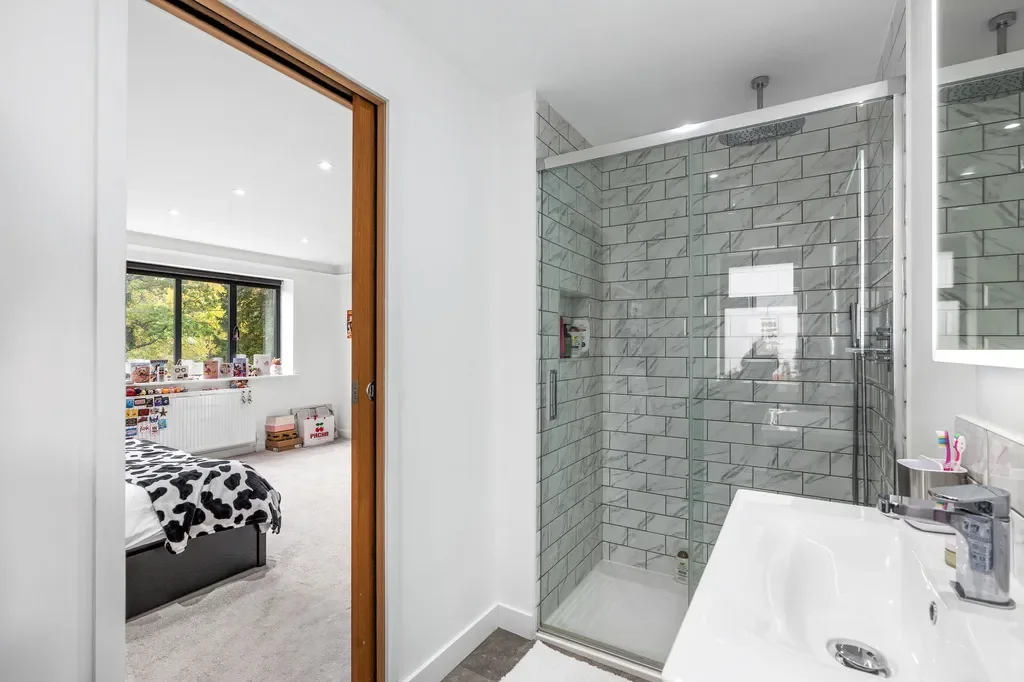
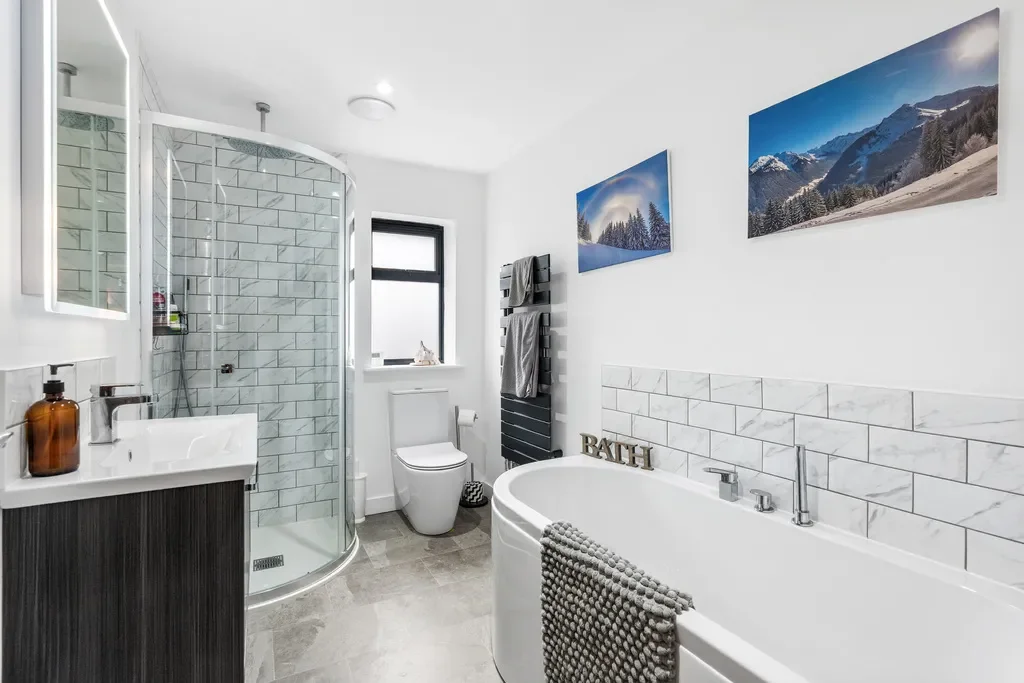
An elegant oak staircase with glass-panelled balustrades rises to the first floor, where you’ll find four generously sized double bedrooms. Two of these benefit from beautifully finished en-suite shower rooms, each featuring walk-in showers, contemporary vanity units with inset basins, low-level WCs, and heated towel rails. The remaining bedrooms are served by a luxurious family bathroom, complete with both a modern panelled bath and a separate shower cubicle, along with matching high-quality fittings and finishes. The principal suite offers a true retreat, incorporating a spacious walk-in wardrobe and double doors that open onto a private balcony overlooking the landscaped rear garden, a perfect spot to enjoy peaceful mornings or unwind at the end of the day. Above the double garage, accessed via an external staircase, sits a versatile studio with its own en-suite shower room. Ideal as a guest suite, annexe for extended family, or a self-contained home office, this flexible space enhances the property’s appeal and versatility.

OUTSIDE:
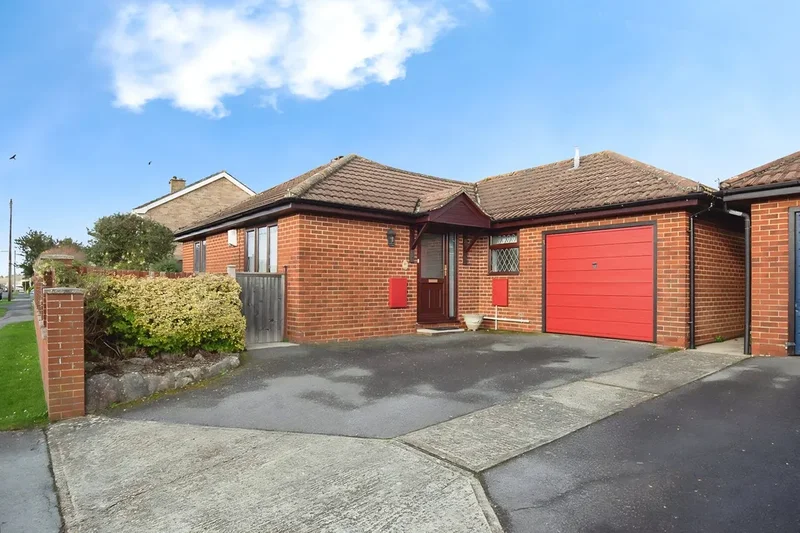
  • This prestigious property is set back from the road and approached via an impressive sweeping driveway that provides generous parking and leads to a substantial double garage.
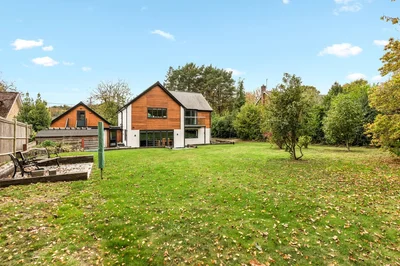
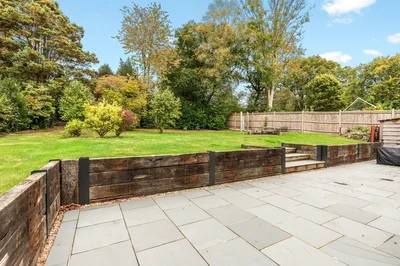
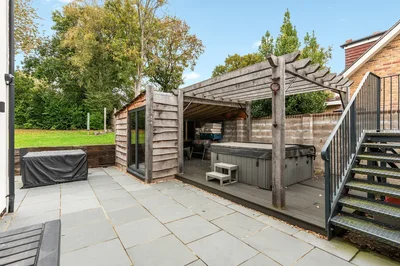
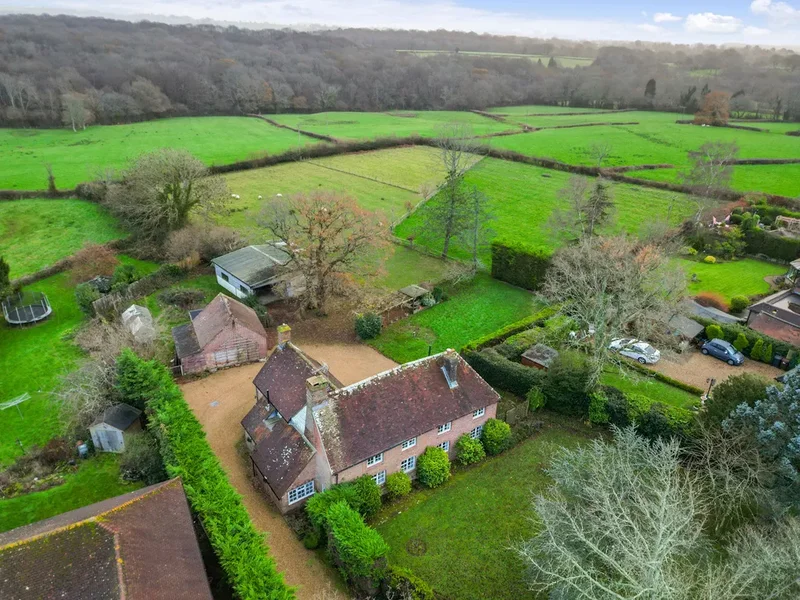
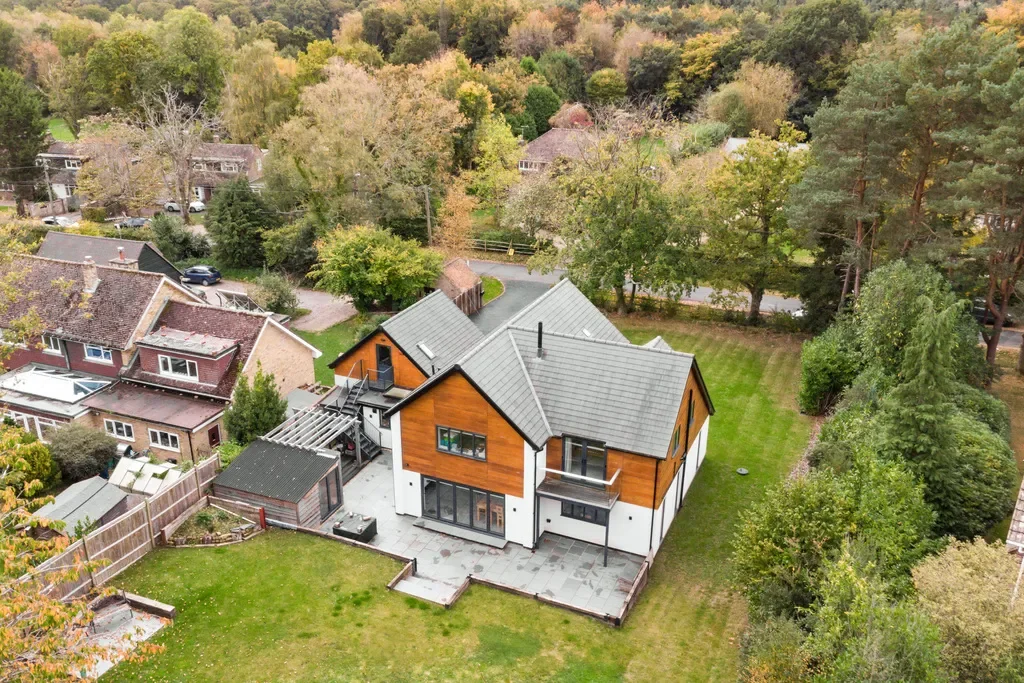
A covered internal walkway offers sheltered and secure access to both the front garden and main entrance. The rear of the property opens onto a beautifully landscaped garden, where a polished slate patio seamlessly links the indoor living spaces with the outdoors. Steps ascend to a raised expanse of lush lawn, creating an ideal area for children to play or for relaxed family gatherings surrounded by mature trees and dense hedging that ensure complete privacy. Enhancing the outdoor lifestyle further is a charming timber outbuilding with glazed doors which is perfect for use as a garden retreat or additional storage, alongside a raised platform with a hot tub, offering a luxurious spot to unwind in complete seclusion.

LOCATION: Lower Station Road is one of the most desirable addresses on the western edge of the charming village of Newick. The village itself exudes traditional Sussex character, offering an excellent range of everyday amenities including two convenience stores, a bakery, pharmacy, three welcoming pubs, a café, and a popular restaurant. Community life thrives here, with a beautiful parish church, a well
Exterior

Property

Gallery

3D Street View Tour

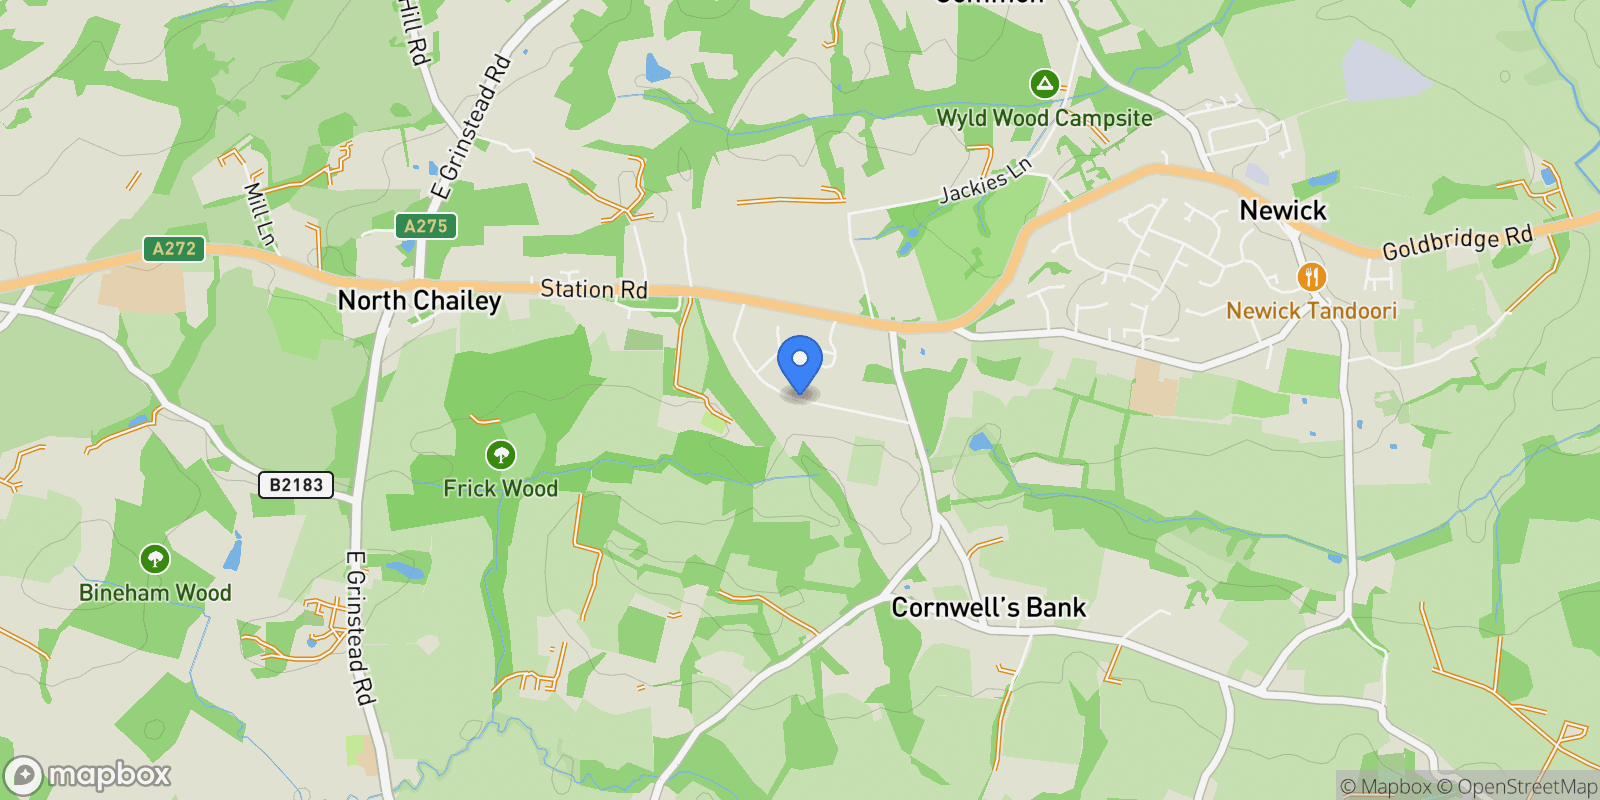
Map showing Lower Station Road, Newick, Lewes, East Sussex, Newick, England, United Kingdom.

Property Location

Lower Station Road, Newick, Lewes, East Sussex, Newick, England, United Kingdom., Newick England

Local Weather & Climate

Newick, England

Current Conditions Updated recently
43 °F
Broken clouds
Feels Like 38°F
Humidity 94%
Wind 7 mph
Visibility 6.2 mi
Sunrise 6:38 AM
Sunset 5:45 PM
5-Day Forecast
Wed 4 Mar
Clouds
High 59°
Low 42°
Thu 5 Mar
Clear
High 57°
Low 45°
Fri 6 Mar
Clouds
High 54°
Low 44°
Sat 7 Mar
Clouds
High 56°
Low 40°
Sun 8 Mar
Clouds
High 58°
Low 44°
Data from OpenWeatherMap

Walkability & Transit Scores

How easy is it to get around Newick?

Walkability and transit scores for this address come from the EPA National Walkability Index.

Mortgage Calculator

Estimate your monthly payments for this property

£
%
£100,000
%
Estimated Monthly Payment $3,160
Monthly Payment Breakdown
Principal & Interest $2,528
Loan Amount $400,000
Total Interest $337,621
Total Cost $737,621

Ready to explore financing?

Connect with trusted mortgage partners

Important Information
  • This calculator is for illustrative purposes only and does not constitute a loan offer, pre-approval, or commitment to lend.
  • Monthly payment estimates do not include property taxes, homeowner's insurance, HOA fees, or other applicable costs which may significantly increase your actual payment.
  • Interest rates shown are for demonstration only. Actual rates depend on your credit score, down payment, loan type, property location, and current market conditions.
  • This tool provides estimates only. Consult with a licensed mortgage professional for accurate quotes and personalized advice.

Market Opinion

Our perspective on current market conditions in Newick. For informational purposes only — always consult a licensed real estate professional before making decisions.

Market Analysis
International luxury real estate typically appreciates steadily over time.
65
Buyer Score
Estimated regional appreciation: 4% annually
Ultra-luxury properties tend to be more resilient during market downturns

Future Value & Wealth Building

Starting investment: $118,500,000 20% down ($23,700,000)

Investment Perspective
$ $ $
$1 → $1.36
Every dollar invested today could become $1.36 in 10 years
$100 → 136 $1,000 → $1,362
+$10,183
$10,183/day
Your home may appreciate while you sleep
$71,475/week $309,723/mo $3,716,677/yr
$100K Investment Comparison (10 Years)
Real Estate (Leveraged)
$281K
S&P 500 Index
$259K
High-Yield Savings
$155K
Real estate leverage: potential 8% advantage over stocks
RENT 💸 -$65.2M
vs
OWN 📈 +$90.1M
$90.1M Potential Equity
vs $65.2M lost to rent over 10 years
$23.7M Down Payment Growth
3.8x
10yr
$90.1M
8x
20yr
$189.3M
12.6x
30yr
$299.3M
Wealth Comparison
×713
Equivalent to 713 average US homes
top 5%
US household wealth ranking
Median: $193K Yours: $299.3M
Time to Double Your Investment (accounting for market cycles)
42.4
years
Conservative
1.65% effective/yr
15.3
years
Optimistic
4.62% effective/yr
Projected Home Values (adjusted for market cycles)
10 Years
Conservative $139.6M +18%
Market $161.4M +36%
Optimistic $186.2M +57%
$90.1M est. equity
20 Years
Conservative $164.4M +39%
Market $219.8M +85%
Optimistic $292.6M +147%
$189.3M est. equity
30 Years
Conservative $193.6M +63%
Market $299.3M +153%
Optimistic $459.9M +288%
$299.3M est. equity

These projections are estimates only and actual results may vary. Past performance does not guarantee future results.

Data from World Bank and regional real estate market research | Estimates based on historical appreciation trends

Frequently Asked Questions

Common questions about this property

This house at Lower Station Road, Newick, Lewes, East Sussex, Newick, England, United Kingdom features 5 bedrooms.
This property is listed at $118,500,000.
Based on current market indicators, Newick shows an active market. The market opportunity score is 65 out of 100, reflecting factors like price trends, inventory levels, and days on market.
This is a house located in Newick, England. The property is situated in an established neighborhood with convenient access to local amenities and services.
VC Estates

VC Estates

VC Estates

View Full Profile

Schedule a Tour

Get in touch with our listing agents

SunMonTueWedThuFriSat

More Listings

Explore more properties

Official Real Estate Games

Have fun discovering more properties while playing our real estate games — win prizes for ranking high!

$
$
$
$
$
$
$
WIN CREDITS
Up Your Real Estate Skills FOR FREE

Loading listings...